



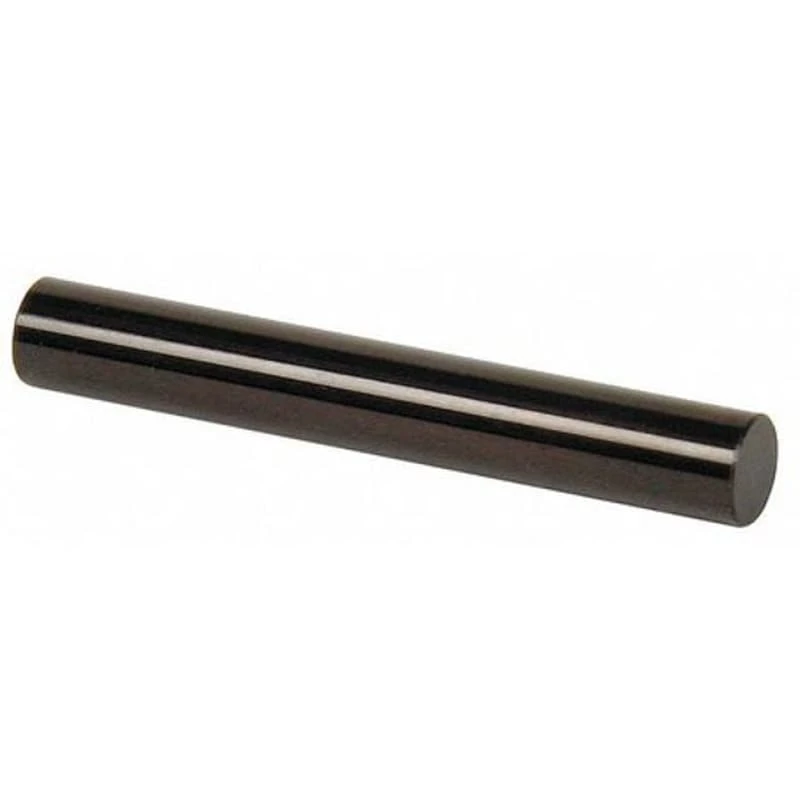
VERMONT GAGE 911190500 Pin Gage, Class ZZ, Go, BG, 0.905 Inch Size
Ships within 2 days via
Payment
Product Specifications:
| Item | Pin Gage |
| Accuracy | 0" to +0.0002" |
| Dia. | 0.833" to 0.9165" , 0.905" |
| Dia. Increment | 0.0005" |
| Dia. Sub-range | 0.9005" to 0.9165" |
| Dimensions Type | Inch |
| Finish | Black Oxide |
| Gauge Type | Go Plus |
| Hardness | Rockwell 60/65 |
| Included | Certificate Of Accuracy |
| Included Certification | Certificate Of Accuracy With Nist Traceability |
| Increments | 0.0005" |
| Length | 2" |
| Long Form Calibration Certificate | No |
| Material | Steel |
| Nominal Size | 0.905" |
| Overall Length | 2" |
| Shape | Cylindrical |
| Surface Finish | Ten Microinch Or Better |
| Tolerance | 0.0002" |
| Tolerance Class | Class Zz |
| Width | 0.905" |
Shipping Info:
| Ship weight (kg) | 0.18 |
| Ship height (cm) | 5.08 |
| Ship length (cm) | 2.31 |
| Ship width (cm) | 2.31 |
| HS code | 9031808085 |
| Country of Origin | US |
Product Details:
Vermont 911190500 Class ZZ pin gauge plus is used to perform Go tolerance tests on bore holes with inch-sized threads. This Vermont gauge (6DAF3) indicates that the hole is within the permitted tolerance if it fits into the bore or hole.
Features:
- Vermont 911190500 Class ZZ pin gauge plus features solid steel construction with black oxide finish that exhibits evidence of wear to let users know when the gauge might need to be replaced.
- This Class ZZ Go Plus unit has a 10 microinch finish or better with heat-treated hardness.
- It is designed for quick and accurate measurements, checking locations and calculating the distances between holes & gauge slot widths.
Standards and Approvals:
- ISO 17025
- NIST
Frequently Asked Questions:
Q. How do you use a Go pin gauge?
A. If the go gauge fits within the component, it means that the mate component won't have too much material and will likewise fit, assuring correct assembly. The Go gauge is put into a part's hole to examine the size of the hole. The hole is deemed to be over its low limit if the gauge can be inserted into it.
Q. What is the difference between pin gauges and ring gauges?
A. The pin gauges are used to measure hole sizes and calculate distances between holes, while the ring gauges are used as bore gauges to measure the external diameter of the manufactured parts.
Q. What is the difference between pin gauges and ring gauges?
A. The pin gauges are used to measure hole sizes and calculate distances between holes, while the ring gauges are used as bore gauges to measure the external diameter of the manufactured parts.
Q. At what conditions gauging should be done?
A. In order to minimise the impact on the inspection, gauging should be done under ideal circumstances, such as clean parts and controlled temperatures. Another aspect to take into account is work tolerance, in which a gauge wear allowance could be applied. In this instance, the diameter of the Go gauge is increased to account for wear. It is important to specify tolerances such that the overall gauge tolerance does not go beyond 10% of the part tolerance.
Product Variants
| Model | Dia. | Dia. Sub-range | Accuracy | Nominal Size | Material | Surface Finish | Finish | Gauge Type | Price | |
|---|---|---|---|---|---|---|---|---|---|---|
| 911100000 | 1" | 0.9505" to 1.0005" | 0" to +0.0002" | 1" | Steel | Ten Microinch Or Better | Black Oxide | Go Plus | €18.70 | |
| 911102300 | 0.023" | 0.011" to 0.025" | 0" to +0.0002" | 0.023" | Steel | Ten Microinch Or Better | Black Oxide | Go Plus | €6.21 | |
| 911102400 | 0.024" | 0.011" to 0.025" | 0" to +0.0002" | 0.024" | Steel | Ten Microinch Or Better | Black Oxide | Go Plus | €6.21 | |
| 911102700 | 0.027" | 0.0255" to 0.05" | 0" to +0.0002" | 0.027" | Steel | Ten Microinch Or Better | Black Oxide | Go Plus | €6.21 | |
| 911102900 | 0.029" | 0.0255" to 0.05" | 0" to +0.0002" | 0.029" | Steel | Ten Microinch Or Better | Black Oxide | Go Plus | €6.21 | |
| 911103100 | 0.031" | 0.0255" to 0.05" | 0" to +0.0002" | 0.031" | Steel | Ten Microinch Or Better | Black Oxide | Go Plus | €6.21 | |
| 911103300 | 0.033" | 0.0255" to 0.05" | 0" to +0.0002" | 0.033" | Steel | Ten Microinch Or Better | Black Oxide | Go Plus | €6.21 |
Explore Products
- GEMS SENSORS cp16b1c3b1d4x CP16B1C3B1D4X
- USA INDUSTRIALS BULK-PS-ACB-667 Black Acetal Copolymer Plastic Bar 12 Inch L, 1 Inch W
- KIPP k0420.3a7 Swivel Feet with vibration absorption, steel and stainless steel, inch
- BUSSMANN 170M4827 Specialty Fuse, 50A, 690VAC
- KERN AND SOHN CO 0.5-Y5 Weighing/Force Measuring Cell, 500g Max. Weighing
- BALDOR / DODGE F4B-DLMAH-107-HT-DRY-MOD Ball Bearing, 1-7/16 Inch Bore, Fixed Non-Expansion, 4 Inch Bolt Center Length, Clamp Collar Shaft Attachment
- EATON SVX075A1-4A1N1B1C5 Adjustable Frequency Drive, 75HP, PROFIBUS DP, 380-500V, 6 DI, No Brake Chopper, FR8
- GRAINGER U51876.016.0250 Wood Screw, SS, Gr. 18-8, 0.332 In Head Dia., 2 1/2 In Lg., 2 Drive Size
Explore More
- FACOM
- KEYSHAFT
- LIBERTY SAFE
- KTI
- NITRA
- Pipe Hangers and Clamps
- Hard Hat Suspensions
- Wire Terminal Blocks
- Belt Drive Forward Curve Blower
- Dispensing Needles and Syringes
- CONDOR Coated Gloves, ANSI Abrasion Level 4, Rough Nitrile
- HELICOIL Straight Flute Plug Taps, 4H5H, Metric Coarse
- CONDOR Coated Gloves, Nitrile, 3/4 Dotted/Double Dipped
- COTTERMAN M Series Steel Modular Fixed Ladders
- GLOBE SCIENTIFIC Label/Dot Combo Rolls, Cryo, Direct Thermal
- ATP Tubing, 100 feet, Natural Black
- KIPP K0258 Series, Thread Size Handwheel
- RACO Plaster Rings
- VULCAN Finned Tubular Heating Elements
- 3M SecureFit Protective Eyewears
Contact us
Contact your account manager right away to get personal advice.
We're available Monday through Friday, from 07:30 until 17:00.